
The cost of a screened-in porch in Wisconsin depends heavily on what is already there. Screening an existing covered porch generally involves less construction than adding a roof and enclosure to an open deck. Building a completely new screened porch usually requires the most work because the project starts with the foundation and framing.
After the starting structure, the biggest cost differences come from roof construction, foundation work, structural reinforcement, enclosure materials, finishes, electrical features, drainage, and site access. Understanding those variables makes it easier to compare proposals and see why two screened porches of similar size can have very different prices.
First, Define the Starting Structure
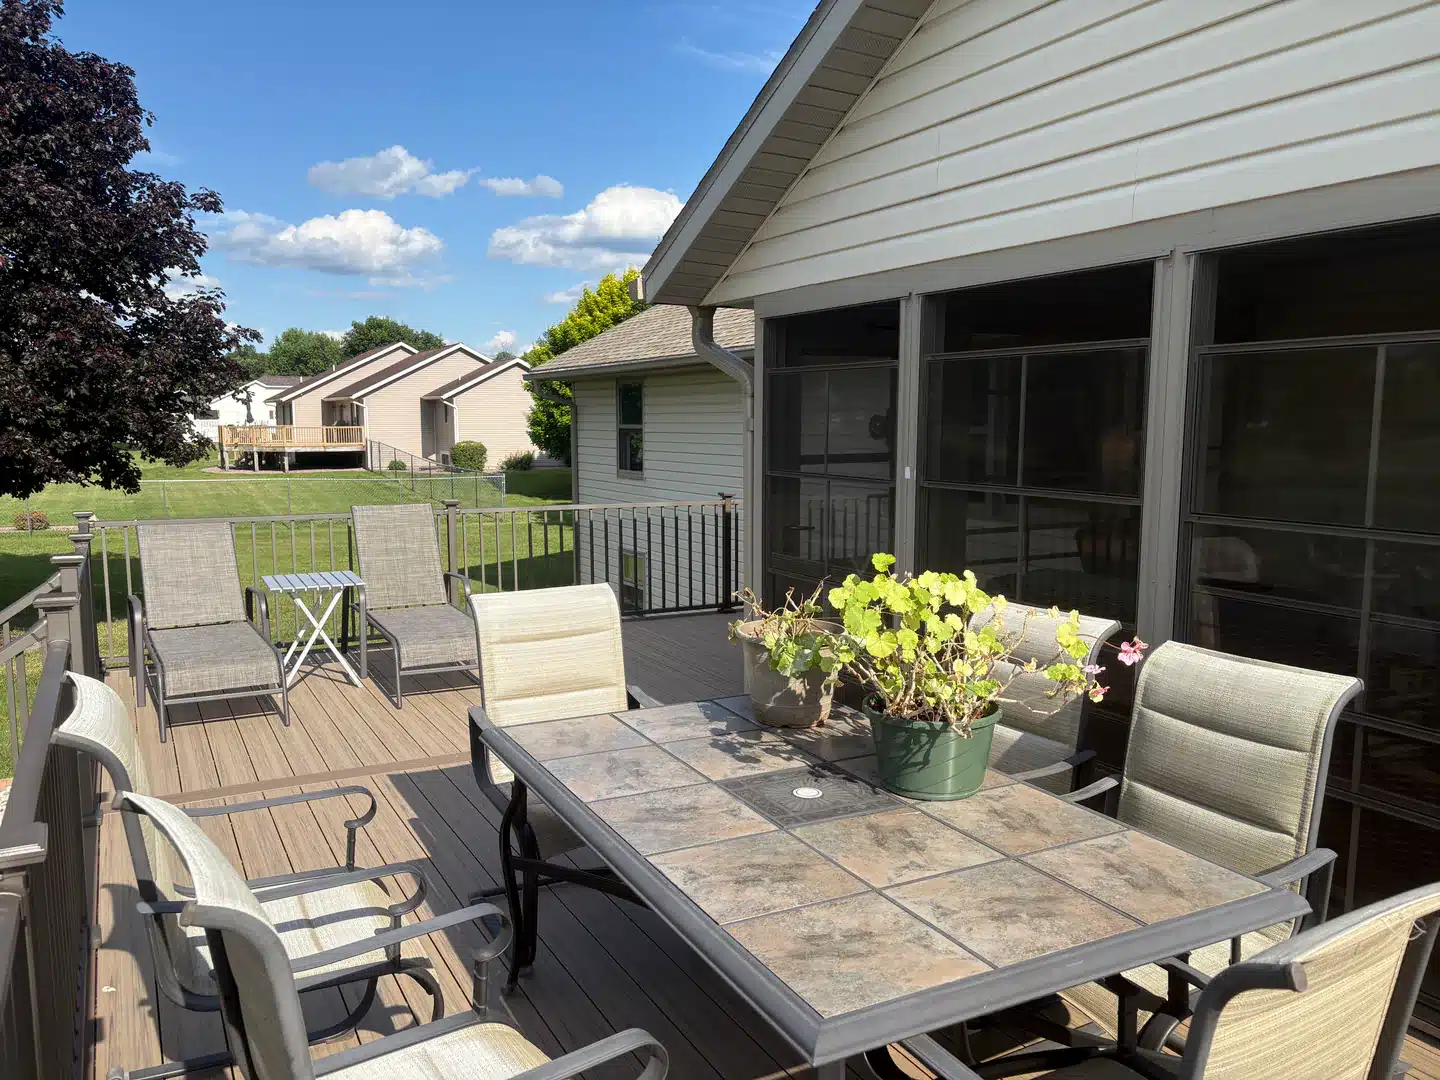
- Existing covered porch: Confirm the condition of the roof, floor, supports, openings, and drainage. The remaining scope may include repairs, screen framing, doors, trim, flooring work, electrical features, and finishes.
- Existing open deck: Evaluate the footings, posts, beams, joists, ledger connection, decking, elevation, and layout for the added roof and enclosure. The deck may need reinforcement, partial reconstruction, or replacement.
- New screened porch: Price site preparation, foundation, framing, flooring, roof, flashing, gutters, drainage, screens, doors, stairs, railings, finishes, and electrical work.
Reusing sound construction can reduce the amount of new work required, but that advantage depends on what can actually stay. A proposal that reuses the roof, foundation, or framing should generally involve less construction than one that replaces those components. Compare proposals only after each contractor identifies what will remain, what needs reinforcement, and what needs to be rebuilt.
Structural and Site Conditions That Change the Estimate
Foundation and Framing
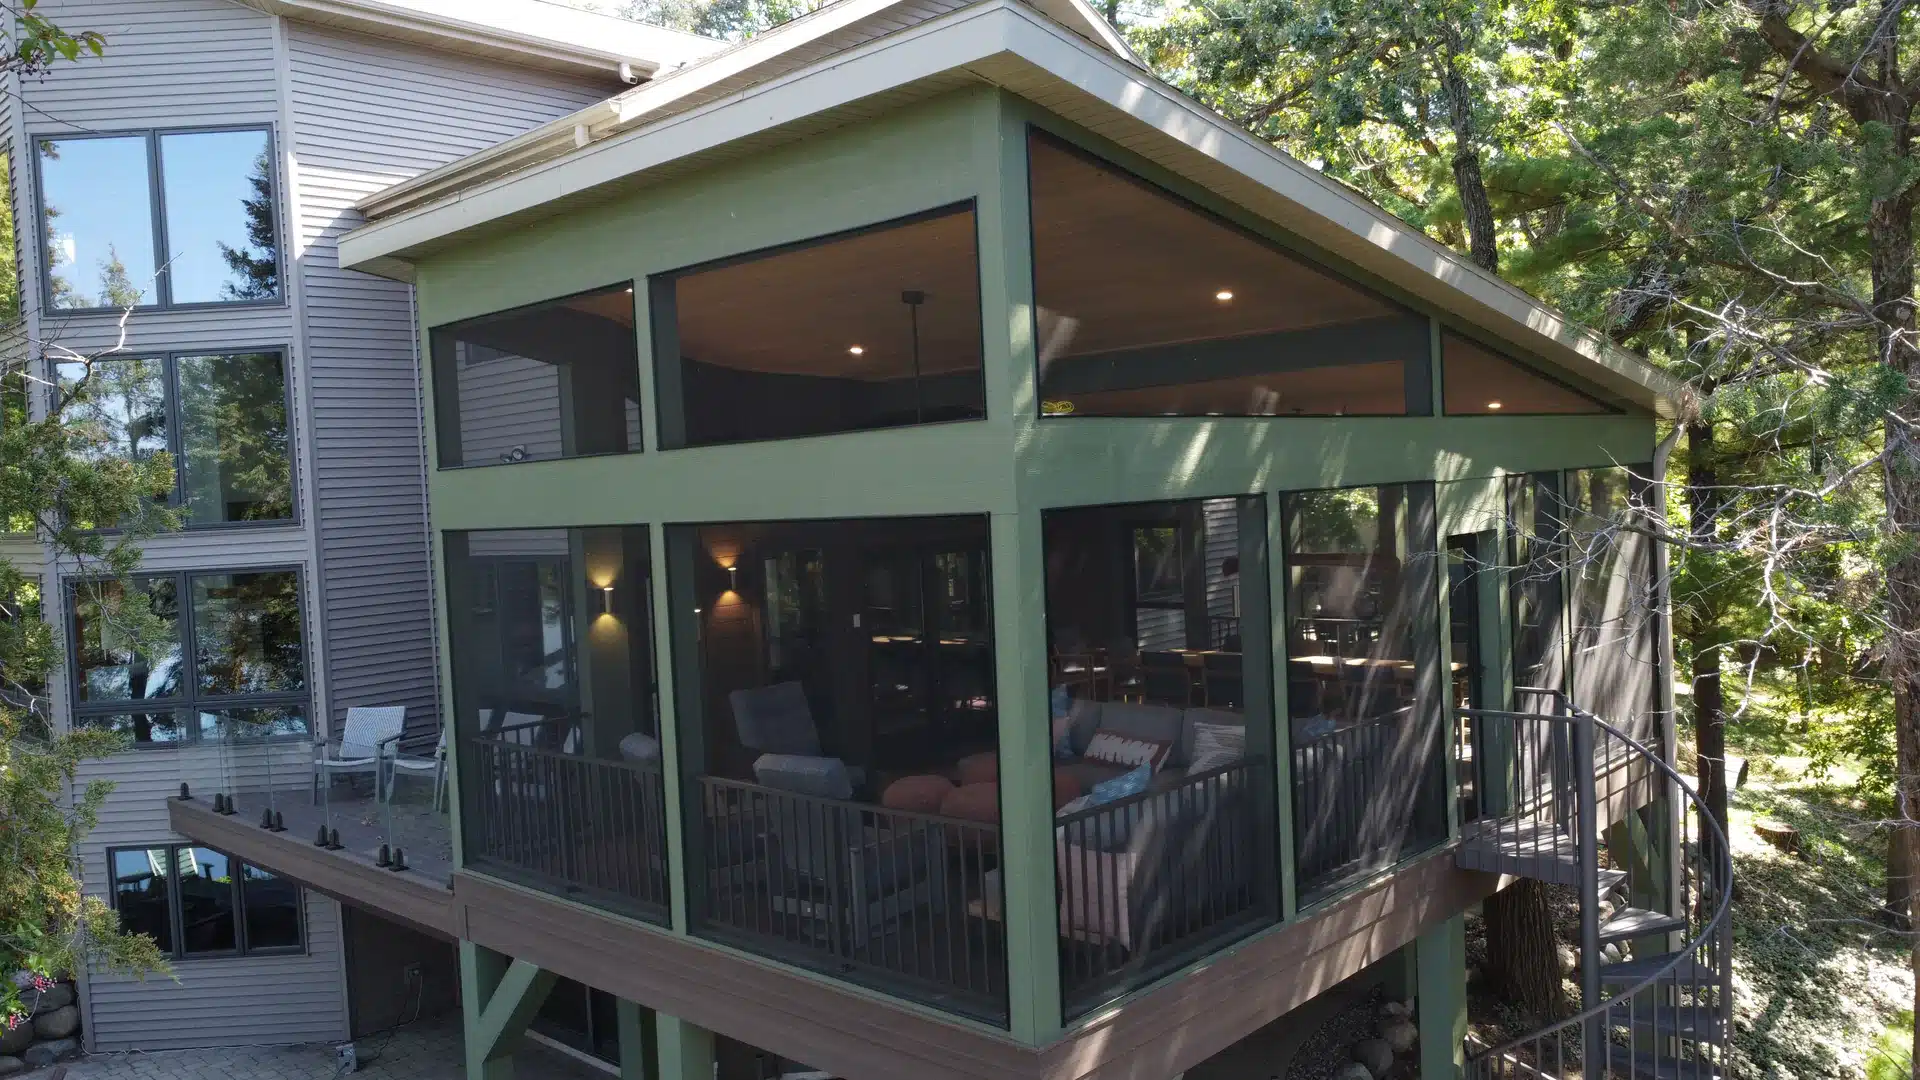
Adding a roof and screened walls can require more structural capacity than an open deck was originally built to provide. If the existing footings, posts, beams, joists, or ledger need reinforcement or replacement, the project becomes more extensive and the cost rises accordingly. A conversion that can safely reuse those components will generally require less structural work than one that cannot.
Grade, Drainage, and Work Access
A level site with clear access to equipment and materials is generally easier to build on than a steep, restricted, or heavily landscaped property. Slopes can increase the amount of foundation and drainage work, while fences, narrow side yards, elevated structures, and limited equipment access can make demolition and material handling more labor-intensive. Restoration of disturbed landscaping can add another part to the scope.
Roof Connection
Roof design can create one of the larger differences between screened porch estimates. A straightforward roof connection is generally less involved than a design that must work around second-story windows, existing overhangs, complicated roof planes, or long spans. Pitch, ceiling design, flashing, gutters, and drainage also affect the amount of framing and finish work required.
Elevation, Doors, Stairs, and Railings
Porches close to grade generally require fewer access components than elevated porches. Greater height can mean longer stairs, additional landings, guardrails, and more substantial structural connections. Changing stair locations, adding doors, or creating wider openings can also increase the amount of framing and finish work included in the project.
Material and Feature Choices That Change Screened Porch Cost
- Flooring: Reusing serviceable flooring generally costs less than replacing it. Composite products typically cost more upfront than basic wood, while repairs, border details, and more involved layouts add to labor and material costs.
- Ceiling and trim: Exposed framing keeps the finish scope simpler. Finished ceilings, additional trim, painting, staining, and access panels add to materials and labor costs.
- Screens: Basic screening generally costs less than specialty products such as higher-visibility, pet-resistant, heavier-duty, or removable screen systems.
- Doors and privacy: Additional doors, upgraded hardware, knee walls, privacy panels, and decorative features increase the amount of material and finish work.
- Electrical work: A porch with a basic light and outlet requires less electrical work than one planned with multiple lighting zones, ceiling fans, outlets, switches, and other powered features.
Product names or clear performance categories belong in the proposal. Labels such as “standard flooring” or “screen package” do not show whether two contractors priced the same materials.
Screened Porch, Three-Season Room, or Four-Season Room?
- Screened porch: Mesh openings provide airflow, shade, and insect protection for warmer-weather use.
- Three-season room: Panels or windows provide more protection from wind and rain for use during spring, summer, and fall.
- Four-season room: Insulation, higher-performance windows, and climate-control planning support year-round use.
These three room types should not be compared by size alone. A screened porch generally has the simplest enclosure system. A three-season room adds windows or panels and additional finish components. A four-season room requires a building envelope and climate-control planning suitable for year-round use. As the enclosure becomes more substantial, the amount of material, structural planning, and finish work generally increases.
Wisconsin conditions also affect what belongs in the scope. Snow loads influence roof design, frost affects foundation planning, and moisture and freeze-thaw cycles make flashing and drainage important parts of the project.
Information to Gather Before Requesting an Estimate
- Photos of the house elevation, roofline, existing deck or porch, yard access, and area below an elevated structure
- Approximate length, width, height, door locations, stair locations, and desired connection to the yard
- A list of required flooring, screens, doors, railings, fans, lights, outlets, privacy features, and ceiling finishes
- A separate list of upgrades that can be priced as alternates
- The intended use: dining, sitting, entertaining, movement between levels, or extended-season use
Photos and measurements can help establish the basic scope, but they cannot confirm every condition that affects cost. Existing footings, framing capacity, ledger connections, hidden deterioration, drainage problems, and complicated roof attachments may only become clear during an on-site evaluation. Discovering that additional structural work is required will increase the scope compared with a project where the existing construction can be reused.
How to Compare Screened-Porch Proposals
The lowest proposal is not necessarily pricing the same project as the highest one. Before comparing totals, check whether each contractor included the same structural work, materials, finishes, and responsibilities:
- Existing construction to be reused, repaired, reinforced, or removed;
- Foundation, framing, roof, flashing, gutters, and drainage;
- Flooring, screens, doors, stairs, railings, trim, and ceiling finish;
- Electrical work and named fixtures;
- Demolition, hauling, cleanup, and restoration;
- Allowances, homeowner selections, optional upgrades, and exclusions; and
- The written process for approving scope changes.
A proposal that includes structural reinforcement, finished ceilings, upgraded screens, electrical work, drainage, and restoration should cost more than one that leaves those items out. The useful comparison is not simply which total is lower, but how much construction and finish work each total actually includes.
Request a Project-Specific Estimate
24×7 Deck Builders designs and builds custom porches for homeowners throughout Madison and surrounding Dane County communities. Our in-house construction team can evaluate what is already in place and determine how the existing structure, roof connection, foundation, access, materials, and finish choices affect the amount of work required.
Gather your photos, approximate dimensions, and feature preferences, then request a free estimate. We can review the project and develop a scope based on the porch you want to build rather than applying a generic price to a project we have not seen.
Screened-In Porch Cost FAQs
Can a contractor price a screened porch from photos?
Photos can help a contractor understand the size, roofline, elevation, access, and general layout of the project, but they are usually not enough to determine a final price. Existing footings, framing, ledger connections, drainage, hidden deterioration, and roof attachment points may need to be inspected in person because each can increase or reduce the amount of work required.
Is a deck conversion always less expensive than a new porch?
Not always. Reusing sound footings, framing, or decking can reduce the amount of new construction, but an older deck may need reinforcement, repairs, or substantial changes before it can support a roof and screened enclosure. A straightforward conversion will generally cost less than building a completely new structure, while a conversion requiring extensive structural work may narrow that difference considerably.
Does a screened porch cost less than a three-season room?
A screened porch will generally cost less than a three-season room of similar size and construction because the enclosure system is simpler. Three-season rooms add windows or panels, additional trim, and other finish components that increase materials and labor. Foundation, roof, electrical, and structural work can still have a major effect on the final cost of either option.
What features increase the cost of a screened-in porch?
The largest increases usually come from additional structural work, more complicated roof connections, elevated construction, specialty screening, finished ceilings, upgraded flooring, additional doors, privacy features, extensive electrical work, and difficult site access. A simpler porch that can reuse sound construction and uses basic finishes will generally require less work than a highly customized project.
What can help keep screened porch costs lower?
Keeping the existing footprint, reusing structurally sound components, choosing a straightforward roof design, limiting custom finish work, and selecting simpler screen and electrical packages can reduce the overall scope. The best opportunities for savings depend on what existing construction can safely remain and which features are most important to how you plan to use the porch.
